

1+2 Architecture acknowledges the Palawa people as the traditional custodians of lutruwita, the lands on which our company is located and where we conduct our business. We pay our respects to ancestors and Elders, past and present. We are committed to honouring Australian Aboriginal and Torres Strait Islander peoples' unique cultural and spiritual relationships to the land, waters and seas and their rich contribution to society.
Trish + Tom's House
LOCATION + TRADITIONAL COUNTRY
The Ku-ring-gai, Roseville, New South Wales
CLIENT
Trish + Tom
STATUS
Built (2012)
AWARDS
Not applicable
media
Not applicable
PHOTOGRAPHY
Nicholas Watt (1, 2) 1+2 Architecture (3)
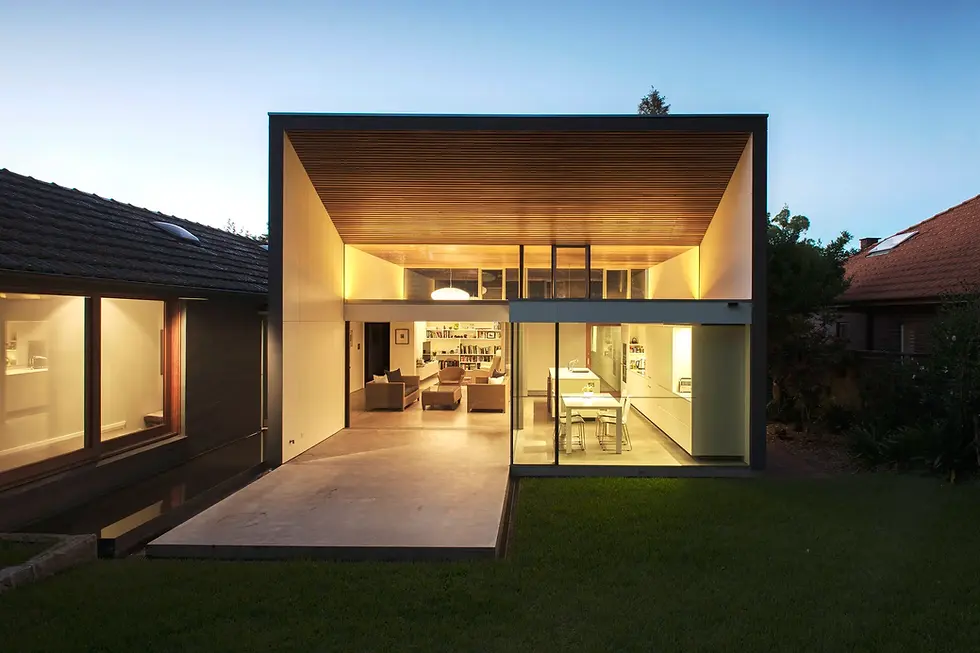
Trish + Tom's House involved the renovation and extension of an early 20th-century Californian Bungalow in Sydney, carefully replanned to accommodate the changing needs of its retired owners.
The design sought to bring greater natural light and sunlight into the shaded interiors of the existing home, while creating a stronger connection to the established garden at the rear of the property.
KEY COLLABORATORS


Place
The character of the original Californian Bungalow and its established rear garden provided the starting point for the architectural response. The existing Kitchen was located in a room that had become internalised by a later living room addition with a low lean-to roof and lack of physical or visual connection to the garden. It was evident that the owners didn’t necessarily require more space, but that they would benefit greatly from better space.
Process
The previous additions were removed and replaced with a new kitchen and living room extension, spaced away from the original bungalow and afforded high ceilings to enable access to controlled northern sunlight. The ceiling lifts up further to the south to reveal the jacaranda tree in the rear garden and flood the space with natural light.
The timber battened ceiling adds visual warmth, cleverly supplies air conditioning, and provides acoustic attenuation to make the space quiet and comfortable. In contrast to the ornate timberwork of the existing house, the new architecture is crisply and minimally detailed.
The new architecture is deliberately designed to contrast with the heavier architecture of the original bungalow, bringing 21st-century liveability and functionality to the home.
Impact
The renovation has transformed the way Trish and Tom experience their home, replacing dark, disconnected spaces with a light-filled kitchen and living area that opens to the established garden. Rather than simply increasing floor area, the design makes better use of the existing home, bringing greater comfort, functionality and amenity to suit the owners’ changing needs. The result is a thoughtful balance between the character of the original Californian Bungalow and the openness and refinement of contemporary architecture.
Awards + Jury Citation


