

1+2 Architecture acknowledges the Palawa people as the traditional custodians of lutruwita, the lands on which our company is located and where we conduct our business. We pay our respects to ancestors and Elders, past and present. We are committed to honouring Australian Aboriginal and Torres Strait Islander peoples' unique cultural and spiritual relationships to the land, waters and seas and their rich contribution to society.
RAIA Tasmania
LOCATION + TRADITIONAL COUNTRY
The Palawa, Hobart, Tasmania
CLIENT
RAIA Tasmania
STATUS
Built (2005)
AWARDS
2006 RAIA - Interior - Commendation
2006 RAIA TAS - Commercial Architect Award
media
Not applicable
PHOTOGRAPHY

1+2 Architecture was invited by its professional colleagues to design a new Tasmanian home for the Australian Institute of Architects.
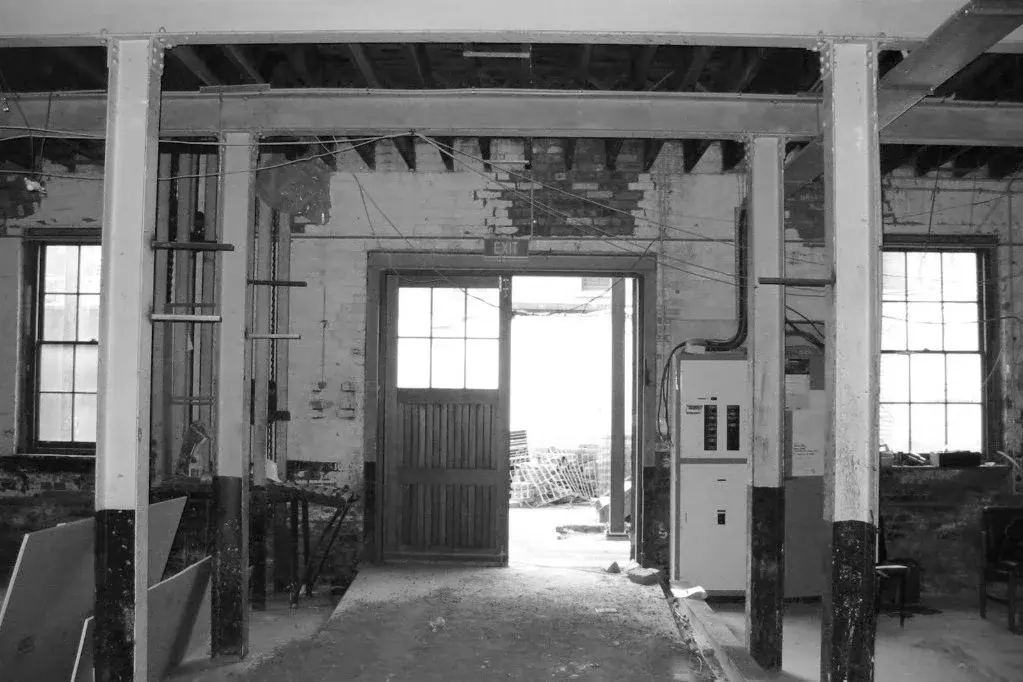
The project involved transforming a derelict industrial warehouse into a contemporary office and gathering place for the profession. Beyond accommodating the organisation's day-to-day operations, the ambition was to create a space where architects could interact, learn and share ideas, while providing a public interface for the Institute, the industry and the wider community.
KEY COLLABORATORS
+ Builder:
+ Structural / Hydraulics Engineering:
+ Electrical / Mechanical Engineering:
Kingston & Associates
+ Lighting:
+ Building Surveyor:

Place
The existing warehouse presented a heritage context in which the character and history of the building were central to the architectural response.
Working in consultation with the Tasmanian Heritage Council, the project sought to conserve and restore the existing building fabric while introducing contemporary elements with care and clarity. Rather than concealing the building's history, the approach was to allow its different layers to remain visible and understood, creating a dialogue between the original industrial structure and its new purpose.

Process
Through a process of restoration and simple, restrained intervention, life was returned to the disused structure. The heritage building fabric was handled with the lightest of touches, cleaned or simply left as found, allowing its history and material character to remain evident.
New elements were deliberately refined and clearly contemporary, establishing a distinct contrast between old and new. Polished floors stop short of the existing walls, while new elements are white and light against the darker, heavier fabric of the original building. These simple architectural devices heighten the contrast, creating a harmonious relationship without diminishing the integrity of either.
The interior was also designed to accommodate a variety of functions, from everyday office activities to professional gatherings and events, within a relatively tight space.
“Tomorrow marks a really significant date for the Tasmanian Chapter of the Australian Institute of Architects! It will be 20 years since the doors opened to the Chapter office designed by 1+2 Architecture! I cannot thank them enough, nor can I adequately describe the ability for good design to improve the lives of those lucky enough to spend time in it. Not to mention how functionality can just make everything so much easier. This space personifies what we advocate for!”
“As you know, the feedback we have received about the fit-out from Chapter Councillors, members, Chapter Staff, the National President and President Elect and National Staff who have seen the premises, has all been very positive, including comments that it is the best fit-out the RAIA has completed to date.
It is great that within the first few months we have been able to test the capacity and flexibility of the office with a variety of events and it is a credit to you that through your excellent design, the office is working well and as intended.”
Jennifer Nichols — Executive Director, RAIA Tas Chapter, Neal Mackintosh — President, RAIA TAS Chapter

Impact
The transformation has given the Tasmanian architectural profession a dedicated place to work, meet and connect, while demonstrating how sensitive heritage adaptation can support contemporary use.
Its success has extended well beyond the initial fitout. Twenty years after opening, the space continues to be valued for its functionality and the experience it offers those who use it.
Awards + Jury Citation
RAIA Tasmania – Commercial Architect Award 2006
“At last a home for the RAIA! The architects were engaged to fitout a tight space with numerous constraints, not the least of which was the daunting task of satisfying the critical appraisal of their entire professional cohort! Most would tremble at the thought; however the architects approached the task with their usual restrained confidence, and delivered a wonderful outcome.
The brief inherently required a 'demonstration' project as it was to be the interface between the RAIA and the public, the industry, and the profession.
The design is a sensitive response to the heritage context, illustrating a clear articulation of the often vexed notion of inserting new into old. The resolution of the multi-purpose spaces, the minimalist selection of materials, the sensitivity of the detailing all contribute to its success.
The RAIA can now loudly sing its song from a stage worthy of the composer's score.”


